
Table of Contents
- Assess Your Space and Property Constraints
- Understand Backyard Pool Zoning Requirements Before You Plan
- Choose the Right Pool Shape and Style for Custom Pool Design
- Explore Plunge Pool Design Ideas to Maximize Limited Space
- Calculate Small Inground Pool Costs and Budget Breakdown
- Plan Maintenance and Safety for Compact Pool Systems
- Work with a Design-Build Partner for Seamless Execution
- Frequently Asked Questions
Last Updated: September 27, 2026
Assess Your Space and Property Constraints
Before you sketch a single design idea, measure your actual space and understand what you’re working with. This is where custom pool design for small backyards begins, not with dreams, but with reality.
Start by mapping your backyard dimensions. Include setback distances from property lines, existing structures, trees, and utility lines. Most municipalities require pools to sit a certain distance from boundaries, typically 5-10 feet depending on local code. An oak tree in the corner isn’t a problem to ignore, it’s a design element that shapes everything else.
Note sun exposure throughout the day. A pool that bakes in afternoon heat will cost more to maintain. One that sits mostly shaded might need supplemental heating. Document soil conditions too. Clay soil, common in many regions, requires different foundation approaches than sandy or rocky terrain.
Sketch these constraints on paper or use a simple digital tool. This foundation prevents expensive redesigns later. We’ve seen too many projects stall because homeowners didn’t account for a utility easement or didn’t realize their oak tree’s root system would complicate excavation.
Understand Backyard Pool Zoning Requirements Before You Plan
Zoning regulations exist for safety and property rights. Ignoring them means your pool gets demolished or you face legal disputes with neighbors. This isn’t optional, it’s the legal framework that shapes what’s actually possible on your property.
Contact your local building department and ask for pool setback requirements. These rules specify minimum distances from property lines, structures, and easements. Some jurisdictions require 5 feet from the property line; others demand 10 or 15. Setbacks also apply to decking and equipment pads.
Ask about fencing requirements. Most areas mandate a four-sided barrier around pools, typically a fence, wall, or combination thereof. Gate latches must self-close and self-latch. These safety codes exist to prevent drowning, especially for young children.
Confirm whether you need a permit and what inspections are required. Permits typically occur at three stages: excavation, rough plumbing and electrical, and final completion. Skipping permits doesn’t save money, it creates liability and prevents future property sales.
Check if your lot has utility easements. These are legal corridors where municipalities or utility companies retain access rights. You cannot build a pool across an easement. A quick call to your utility companies identifies these before design begins.
Choose the Right Pool Shape and Style for Custom Pool Design
The shape you select determines how the pool functions in your space. Small backyards demand shapes that maximize usable water while fitting the lot’s geometry.
Plunge Pools and Cocktail Pools
A plunge pool is typically 8-12 feet long and 6-8 feet wide, deep enough to dive into but compact enough for tight spaces. These pools prioritize depth and relaxation over swimming laps. They’re ideal for families who want a cooling-off spot and a gathering space rather than serious lap swimming.
Cocktail pools are similar but slightly larger, usually 12-15 feet long. The name reflects their purpose: they’re sized for entertaining and lounging, not athletic swimming. Both types work beautifully in small backyards because they don’t demand the 25-30 foot length that lap pools require.
The trade-off is obvious: you sacrifice swim distance. If your family wants to do actual lap swimming, a plunge pool won’t deliver that. But if you prioritize aesthetics, relaxation, and space efficiency, plunge pools outperform larger designs in tight footprints.
Geometric Designs vs. Freeform Layouts
Geometric pools, rectangles, squares, L-shapes, fit small spaces more efficiently. They integrate cleanly with hardscaping and decking. A rectangular pool against a house wall creates visual order and makes furniture placement straightforward.
Freeform designs curve and flow, creating a natural aesthetic. They’re more forgiving of odd lot shapes because curves can follow the perimeter. However, they waste more space per square foot of water surface and complicate equipment pad placement.
For small backyards, geometric designs typically win on functionality. They’re easier to fence, deck, and landscape around. Freeform pools look stunning but demand more sophisticated design to avoid awkward dead zones.
Lap Pool Configurations for Narrow Spaces
If your family genuinely needs swimming laps, you don’t have to abandon a small backyard. Lap pools can be narrower than traditional designs, sometimes just 6-8 feet wide instead of 10-12 feet.
Swim spas offer another solution. These hybrid systems combine a small pool with a current generator. You swim against the current, staying in one spot. A swim spa might be 15 feet long and 7 feet wide, shorter than a traditional lap pool but functional for serious swimmers.
The catch: swim spas require more maintenance and higher operating costs because the jets run continuously. But they fit tight spaces and deliver genuine lap-swimming capability.
Explore Plunge Pool Design Ideas to Maximize Limited Space
Plunge pools are the workhorse of small-backyard design. They’re forgiving, versatile, and can incorporate features that make them feel larger than they are.
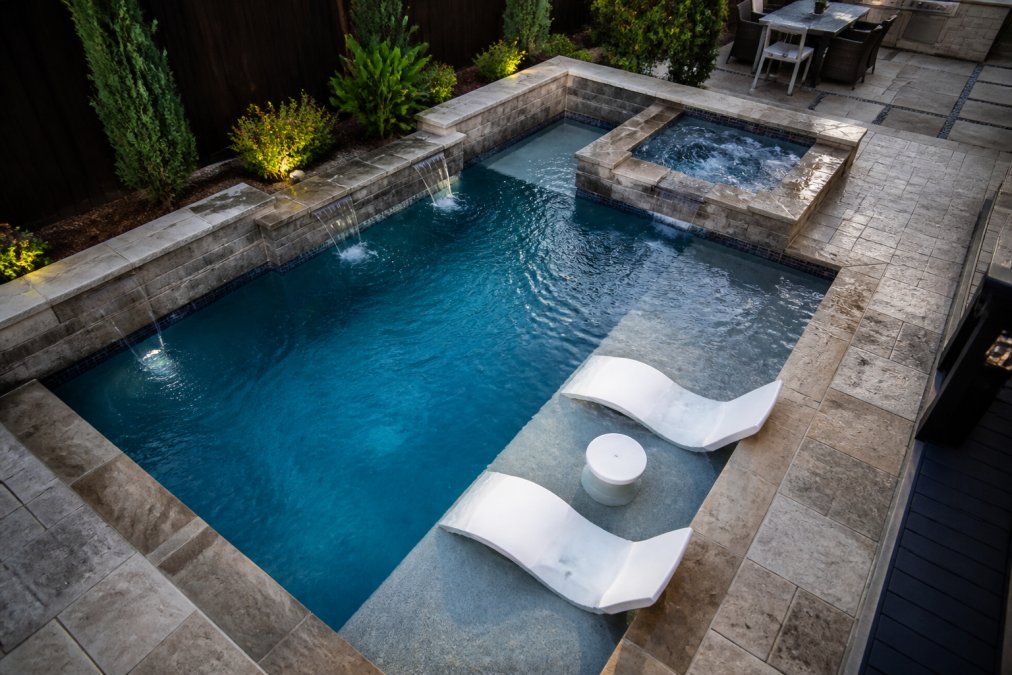
Integrated Spa and Seating Features
Combining a plunge pool with an integrated spa maximizes the water feature’s functionality. A spa section, typically 3-4 feet by 4-5 feet, sits adjacent to the main pool. You can heat it separately for year-round soaking while the main pool stays at swimming temperature.
Built-in benches around the pool perimeter add seating without consuming deck space. Benches work especially well along one long side, creating a natural gathering spot. They’re typically 18 inches wide and 18 inches deep, just enough for comfortable seating.
Spillover features from the spa into the main pool create visual interest and water circulation. This simple detail makes a small pool feel more dynamic and resort-like.
Tanning Ledges and Sun Shelves
A tanning ledge is a shallow shelf, usually 6-12 inches deep, running along one or more sides of the pool. It’s wide enough for lounging and shallow enough for children to wade. Tanning ledges are sometimes called sun shelves or beach entries.
These features serve dual purposes: they create a visual break that makes the pool appear larger, and they provide functional shallow-water areas. In small pools, a tanning ledge on one side doesn’t consume much square footage but adds surprising value.
Water Features and Hardscaping Integration
A small waterfall or sheer descent from the pool deck adds movement and sound. These features don’t need to be elaborate, a simple 2-3 foot cascade into the pool creates ambiance without overwhelming a small space.
Hardscaping, decking, pavers, stone borders, defines the pool’s visual relationship to the yard. A well-designed deck makes a small pool feel intentional rather than cramped. Choosing materials that complement your house and landscaping ties everything together.
Planting around the pool perimeter softens hardscaping and creates privacy. Strategic plantings also provide afternoon shade, reducing water temperature fluctuations and chemical consumption.
Calculate Small Inground Pool Costs and Budget Breakdown
Cost is where theory meets reality. Understanding what drives expenses helps you make informed trade-offs.
Material Selection: Fiberglass, Concrete, and Vinyl Liner
The pool shell material determines durability, maintenance, and initial cost. Each option carries different long-term implications.
Fiberglass pools come pre-manufactured and are installed as complete units. They’re smooth, durable, and require less chemical maintenance than other materials. Fiberglass resists algae growth because the surface is non-porous.
Equipment and Filtration System Expenses
The pump, filter, heater, and chemical controller are non-negotiable costs. These systems keep water clean and safe.
Plan Maintenance and Safety for Compact Pool Systems
Small pools require the same maintenance rigor as large ones, sometimes more, because water chemistry swings faster in smaller volumes.
Work with a Design-Build Partner for Seamless Execution
This is where most projects succeed or fail. A design-build partner manages the entire process, design, permitting, construction, and equipment installation, under one roof.
| Design Element | Best For | Key Consideration |
|---|---|---|
| Plunge Pool | Relaxation and entertaining | Requires 8-12 feet minimum length |
| Fiberglass Shell | Low maintenance | Limited shape customization |
| Geometric Shape | Space efficiency | Integrates cleanly with hardscaping |
| Integrated Spa | Year-round use | Requires separate heating system |
| Tanning Ledge | Visual interest and shallow water | Reduces usable swim area slightly |
Frequently Asked Questions
What is the best pool design for a small yard?
The best custom pool design for a small yard depends on how you plan to use it. Plunge pools and cocktail pools work well for compact spaces because they prioritize depth and ambiance over length. If you want to swim laps, consider a geometric rectangular design that fits your lot’s dimensions. Geometric designs maximize the usable swimming area while freeform shapes can adapt to awkward lot contours. A design-build partner can assess your specific space, soil conditions, and setback requirements to recommend the ideal layout.
How much does it cost to put in a small backyard pool?
Small inground pool costs vary based on materials, equipment, and site conditions. Fiberglass shells typically cost less upfront than concrete, while vinyl liners offer a middle ground. Budget for excavation, permits, filtration systems, and hardscaping around the pool deck. Installation expenses also depend on soil type, drainage, and local labor rates. Contact a local pool builder for a detailed quote that accounts for your property’s specific conditions and your material preferences.
What shape pool is best for a small yard?
Geometric designs, particularly rectangles and squares, maximize usable space in small backyards. They fit snugly into tight footprints and simplify equipment placement. Plunge pools and cocktail pools are excellent for entertaining and relaxation without requiring much square footage. Freeform shapes can work if your yard has unusual angles or obstacles like trees, but they consume more space for the same water volume. Consider your primary use: swimming, soaking, or entertaining.
What should I know about backyard pool zoning requirements before building?
Zoning regulations vary by municipality but typically require setbacks from property lines (often 5-10 feet), distance from structures, and compliance with local building codes. You’ll need permits before excavation begins, and inspectors will verify setbacks, drainage, and safety features. Some areas have restrictions on pool size or require fencing and gates. Contact your local building department early to understand requirements for your specific lot. A professional builder familiar with local codes can guide you through the permitting process.

